Precision is the absolute backbone of modern manufacturing. A microscopic tooling flaw can ruin an entire batch of components. Engineers frequently obsess over material selection and press tonnage. However, they often overlook a deeply critical geometric parameter: the cutting punch radius. Why does this exact curvature matter so much? Poor edge quality inevitably leads to severe safety hazards, assembly bottlenecks, and premature tool failure. In this comprehensive technical guide, we explore exactly how punch radii control sheared edge quality. We will detail how to optimize these parameters for various materials. This level of microscopic detail is absolutely non-negotiable for complex industrial projects.
Key Takeaways
Edge Anatomy is Key: Every stamped edge consists of four distinct zones: rollover, burnish, fracture, and burr. The punch radius directly dictates the proportion of these zones.
Radius Size Matters: A sharper punch radius yields a larger burnish area and a significantly cleaner cut. A worn or intentionally rounded radius increases rollover and burr formation.
Clearance and Radius Work Together: Punch radius optimization must be perfectly paired with the correct die clearance. This is especially true when working with varying thicknesses of high-strength alloys.
Tool Maintenance is Essential: As tools inevitably wear during high-volume production, the punch radius naturally degrades. This leads to compromised edge quality if not proactively maintained.
Application Dictates Requirements: Functional parts require specific edge qualities to ensure safety, aesthetic appeal, and long-term structural integrity.
Understanding the Basics of Steel Stamping Edges
To accurately evaluate the impact of tooling geometry, one must first understand the microscopic anatomy of a sheared edge. Imagine a 400-ton press slamming down on a sheet of mild steel. The material does not simply snap in half cleanly. Instead, it undergoes a violent, micro-second sequence of plastic deformation, shearing, and ultimate mechanical failure. Grasping this sequence is vital for engineers aiming to eliminate defects.
Every stamped edge features four distinct physical zones. The relative size and appearance of these zones determine the overall functionality of the cut.
Rollover Zone: This is the uppermost section of the cut edge. It represents the initial plastic deformation where the punch first makes contact with the metal. The material is physically pulled downward into the die cavity before the actual cutting action begins. A smaller rollover zone generally indicates a much sharper tool.
Burnish Zone: Immediately below the rollover lies the burnish area. This is the smooth, vertical, and highly reflective section where the punch physically slices through the material structure. In engineering terms, a larger burnish area equates to a higher quality and more precise edge.
Fracture Zone: As the punch penetrates deeper, the material tensile strength is ultimately exceeded. This causes the metal to snap. The fracture zone is rough, matte in appearance, and angled slightly away from the vertical plane.
Burr: At the very bottom of the cut lies the burr. This is a sharp, protruding ridge of plastically deformed material. While burrs are an unavoidable byproduct of the shearing process, their height must be strictly controlled to prevent downstream assembly issues.
What is the Punch Radius in Metal Stamping?
In the mechanical process of metal stamping, the tooling setup primarily consists of two interacting components. The punch is the descending male tool that pushes forcefully into the sheet metal. The die is the stationary female tool featuring an opening that supports the material from below. The term punch radius refers specifically to the microscopic curvature or sharpness of the cutting edge on the punch itself. A punch may appear perfectly flat and razor-sharp to the naked eye. Yet, under industrial magnification, the edge always possesses a measurable radius.
Furthermore, we must differentiate between two primary types of punch radii utilized in manufacturing facilities today. When the primary goal is to cut, pierce, or blank the metal, the punch radius should generally be ground as sharp as mathematically possible. This razor edge concentrates the applied tonnage into a microscopic line. It ensures immediate and clean shearing. In contrast, forming operations require a different approach. When a part needs to be bent or drawn into a three-dimensional shape without severing the metal, a specific and intentional curve is ground into the tool. This rounded radius allows the metal to stretch and flow over the tooling smoothly without tearing.
How Different Punch Radii Impact Edge Quality
The physical geometry of the punch edge shares a direct cause-and-effect relationship with the four zones of the sheared edge. The exact manner in which kinetic force is distributed across the sheet metal dictates how the material will yield.
When a punch possesses a sharp and meticulously maintained edge radius, the cutting force generated by the press is highly concentrated. This intense concentration of energy forces the sheet metal to reach its shear strength threshold almost instantaneously. What is the result? The material experiences minimal rollover because it is cut too quickly to be dragged deeply into the die cavity. The sharp edge slices cleanly through a significant portion of the material thickness. This creates a tall, smooth burnish zone, followed by a predictable fracture and microscopic burrs.
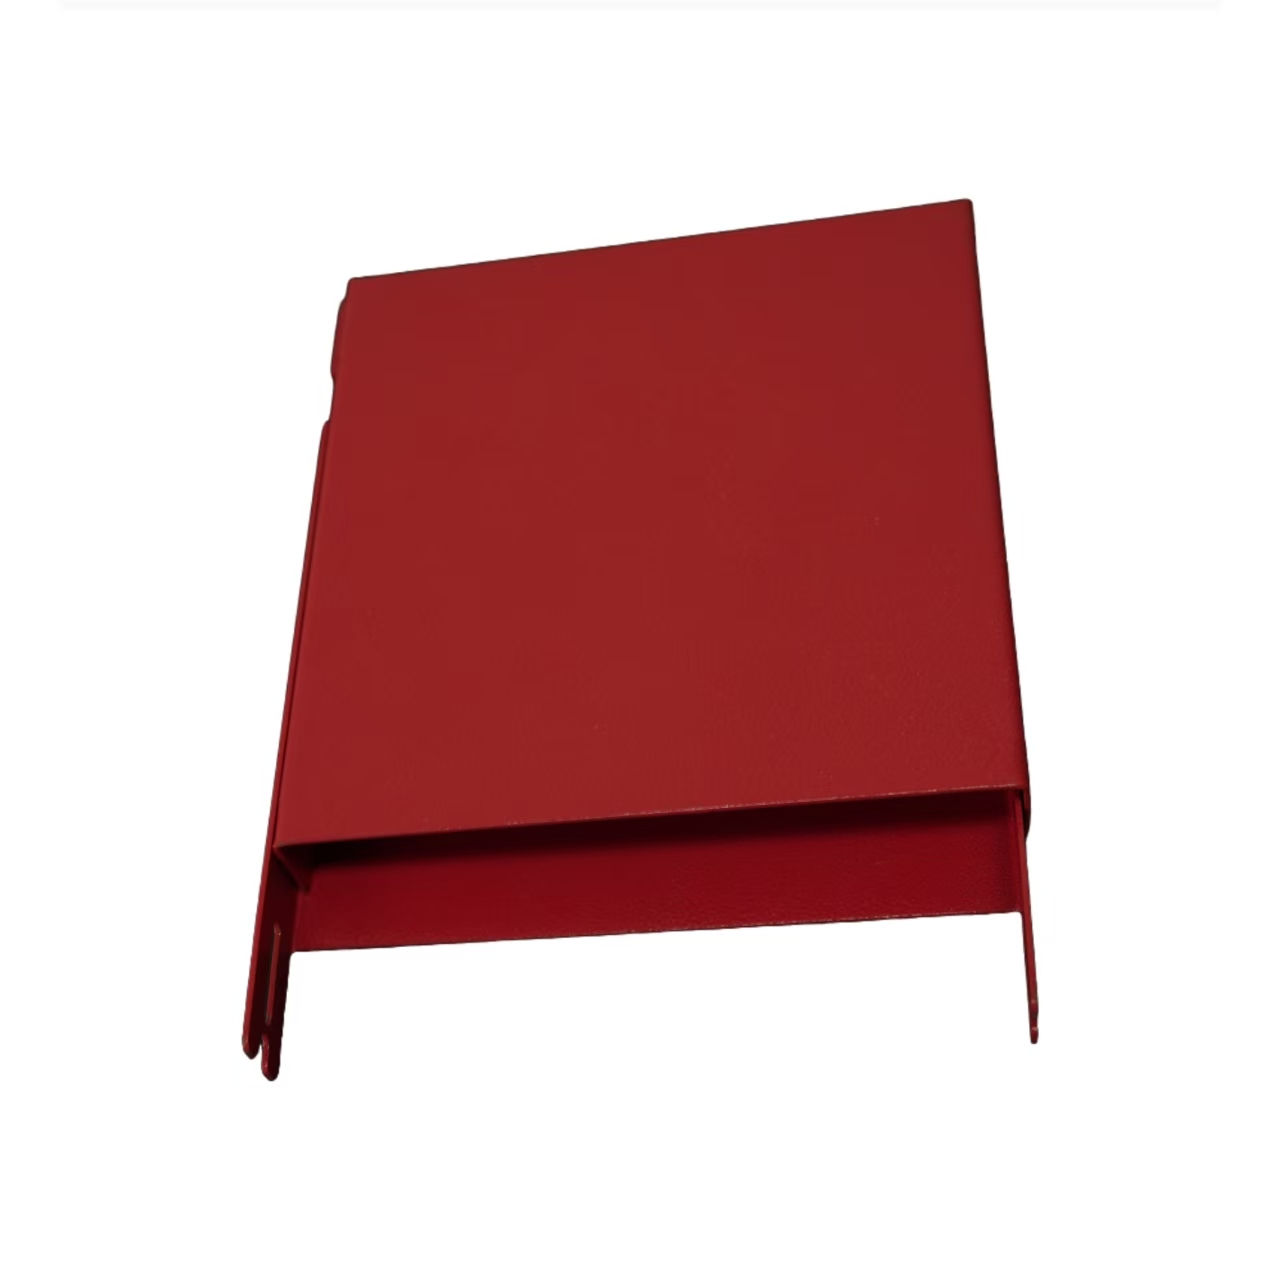
Conversely, a once-sharp punch will inevitably degrade over thousands of operational cycles. It develops a rounded or blunted radius. When this degradation occurs, the cutting force is dispersed over a much wider surface area. Instead of slicing efficiently, the rounded punch acts like a blunt instrument. It presses and stretches the material extensively before it finally breaks. This results in a deep, sloping rollover and a drastically shortened burnish zone. The metal is extruded rather than cleanly cut. Consequently, large and dangerous burrs form at the bottom edge. When manufacturing highly visible components like a red painted steel stamping box, maintaining a sharp punch radius is absolutely crucial. It ensures both aesthetic appeal and the physical safety of the end-user.
The Critical Relationship Between Punch Radius, Die Clearance, and Material
The punch radius does not operate in an isolated vacuum. Its effectiveness is heavily dependent on two other vital variables in the stamping ecosystem. These are die clearance and the specific metallurgical properties of the material being processed.
Die clearance is the mathematically calculated gap between the outer dimension of the punch and the inner dimension of the die opening. This specific gap allows the fractured edges of the metal to meet perfectly during the press stroke. An optimal and razor-sharp punch radius is essentially useless if the die clearance is incorrectly calibrated. If the clearance is too tight, the metal will not fracture cleanly. This leads to secondary shearing and excessive tool wear. If the clearance is too loose, the metal will simply bend and roll over into the gap rather than shearing.
Recent global manufacturing trends highlight a massive shift toward lightweighting. This is particularly evident within the automotive and aerospace sectors. This transition relies heavily on Advanced High-Strength Steels. Because these modern alloys possess incredibly high tensile strength, they resist shearing aggressively. Consequently, the tolerance for punch radius degradation has practically vanished. A slightly dull tool that might survive stamping standard mild steel will instantly cause edge cracking and catastrophic tool failure when processing advanced high-strength materials.
Performance Metric
Sharp Punch Radius
Worn or Blunted Punch Radius
Burnish Zone Size
Large, occupying 30% to 50% of material thickness
Small, often dropping below 15% of material thickness
Burr Height
Minimal, falling well within standard engineering tolerances
Dispersed, causing high friction, heat generation, and galling
Common Edge Defects Caused by Improper Punch Radii
When quality inspectors identify defective parts coming off the high-speed stamping line, the root cause can frequently be traced directly back to the geometry of the punch radius. Understanding these common defects is essential for rapid troubleshooting on the factory floor.
The most frequent symptom of a dull punch radius is the sudden appearance of excessive burrs and flaking. As the rounded edge fails to initiate a clean cut, the metal is extruded downward, creating a sharp lip. Furthermore, the blunt force can cause micro-fragments of the steel to break off entirely. When an operator notices sudden metallic dust or flaking accumulating in the die cavity, it is often the first warning sign of a blunted tool. These metal flakes can cause galling, deeply scratching subsequent parts and severely damaging the expensive tooling.
Another prevalent issue is secondary shearing, often referred to as a double break. This occurs when the material fractures, stops momentarily, and then fractures again before the stroke is complete. It leaves a jagged, stepped appearance. While often associated with incorrect die clearance, a severely worn punch radius contributes heavily to this defect by failing to direct the shear stress at the correct angle. Additionally, if a part is blanked with a dull punch, the resulting rough fracture zone acts as a massive stress concentrator. When that same part moves to a secondary bending station, these microscopic edge defects rapidly propagate into massive, visible splits.
Tool Wear: How Punch Radii Change Over Time
High-volume manufacturing is an inherently violent and abrasive environment. The reality of processing sheet metal is that tooling degradation is an unavoidable law of physics. Acknowledging and actively managing this wear is what separates average machine shops from world-class industry leaders.
Over millions of press cycles, constant friction and high-tonnage impact cause a once-sharp punch radius to become progressively rounded. To combat this aggressive wear during custom steel stamping, modern manufacturers employ advanced metallurgical strategies. Utilizing high-speed steels or powdered metallurgy steels offers superior wear resistance. In addition, applying thin-film physical vapor deposition coatings drastically increases the surface hardness of the punch. This shields the delicate sharp radius from abrasive degradation.
Proactive quality control remains the ultimate safeguard. Rather than waiting for parts to fail visual inspection due to massive burrs, cutting-edge facilities use digital profiling tools. They measure the punch radius and edge quality at scheduled hit-count intervals. This data-driven approach allows operators to pull and sharpen the tools long before edge degradation impacts the final assembled product.
Standardized Selection Guide for Functional Parts
Understanding the theoretical mechanics of the punch radius is only half the battle. In practical manufacturing, the specific application of the stamped component dictates the required edge quality. Different functional requirements demand varying degrees of precision, burnish, and burr control.
Consider the manufacturing complexities of a precision carbon steel stamping case. Enclosures often rely on exact hinge fitments, interlocking seams, and weather-stripping seals to achieve specific ingress protection ratings. If the punch radius is worn, the resulting excessive rollover alters the effective dimensions of the part. This prevents hinges from aligning correctly. Furthermore, surface finishing processes are highly sensitive to edge geometry. Due to surface tension dynamics, liquid coatings and electrostatically applied powders tend to pull away from sharp, jagged burrs. This leaves the burred edge exposed to immediate oxidation and rust. A meticulously maintained punch radius ensures a smooth burnish zone, allowing for uniform paint adhesion.
Similarly, load-bearing structural components face immense operational stresses. The production of a carbon steel stamping base requires exceptional edge integrity. These parts serve as the foundational anchor for heavy machinery. In structural applications, a jagged fracture zone introduces severe stress concentrators. These defects can lead to catastrophic fatigue failure under cyclic loading. Moreover, these bases are frequently integrated into larger assemblies via robotic welding. If a stamped base features massive burrs due to poor punch geometry, the part will not sit flush within the welding fixture. These irregular gaps disrupt the welding arc and prevent proper joint penetration. The result is a weak and porous weld.
Choosing the Right Manufacturing Partner
Recognizing the critical role of the punch radius is essential for product designers. However, executing optimal tooling geometry consistently requires a technologically equipped manufacturing partner. The theoretical calculations for die clearance and punch sharpness must be translated flawlessly onto the bustling production floor.
When evaluating potential suppliers, prioritize partners who possess robust in-house tool and die capabilities. Relying on external third-party machine shops for tool sharpening introduces unacceptable production delays. It also reduces control over exact punch specifications. An ideal partner maintains a dedicated tool room equipped with precision surface grinders and wire electrical discharge machining equipment to restore the punch radius proactively.
Precision edge quality requires sophisticated inspection technology. Look for manufacturers who employ optical comparators, digital vision systems, and profilometers to continuously monitor the burnish-to-fracture ratio. By collaborating with an engineering team that understands the microscopic dynamics of tool wear, you can establish realistic edge quality tolerances. This perfectly balances functional design requirements with cost-effective, high-volume manufacturing.
Conclusion
The punch radius is a microscopic manufacturing detail that yields macroscopic consequences on final product viability. It serves as the primary dictator of sheared edge quality. It directly influences everything from the structural integrity of the burnish zone to the safety hazards posed by burr height. By optimizing tooling geometry and adhering to strict maintenance schedules, manufacturers can drastically reduce the need for costly secondary deburring operations. Ultimately, prioritizing clean and precise edges prevents unexpected assembly failures. It ensures that every stamped component performs flawlessly in its intended real-world application.
Are you looking to elevate the precision and durability of your next manufacturing project? Partner with a team that understands the microscopic details of tool engineering. Visit js-nbi.com today to explore our comprehensive custom metal stamping capabilities and find the perfect product solutions tailored to your exact specifications.
FAQ
What is the ideal burnish-to-fracture ratio in steel stamping?
A high-quality stamped edge generally aims for a burnish zone that occupies 30 percent to 50 percent of the total material thickness. However, this ratio is highly dependent on the physical properties of the specific alloy being processed. Softer and highly ductile materials like aluminum will naturally exhibit a larger burnish zone. Harder materials like high-carbon steel possess lower ductility and will snap much earlier, often resulting in a burnish zone of only 15 percent to 25 percent.
How often should stamping punches be sharpened to maintain edge quality?
The sharpening frequency is dictated by a complex interplay of variables. These include material hardness, sheet thickness, tool steel grade, and the presence of protective coatings. While stamping abrasive high-carbon steel with uncoated tools might require regrinding every 50,000 hits, premium powdered metallurgy punches coated with Titanium Carbonitride can easily exceed 500,000 hits before the punch radius degrades unacceptably. Proactive monitoring using statistical process control is the best way to determine precise sharpening intervals.
Can a larger punch radius ever be beneficial?
Yes, but it depends entirely on the specific mechanical operation being performed. For operations intended to sever material entirely, such as blanking or piercing, a sharp radius is critical to achieve a clean cut. However, for operations involving plastic deformation without severing, such as forming, bending, or drawing, an intentionally larger and highly polished punch radius is absolutely mandatory. A sharp punch in a bending operation would dig into the metal and cause severe cracking along the bend line.
How do burrs affect secondary operations like welding or coating?
Burrs introduce significant physical interference that completely disrupts downstream processes. In automated welding applications, components must sit perfectly flush within precision fixtures. Protruding burrs prevent this seating, creating irregular gaps that lead to weak and porous weld joints. In surface finishing, liquid paints and powders naturally pull away from sharp burrs due to surface tension. This leaves the edge with an extremely thin layer of coating that is highly susceptible to rapid corrosion.
What is the difference between punch radius and die radius?
The punch radius refers to the microscopic curvature of the cutting edge on the descending, moving tool that actively strikes the sheet metal. Conversely, the die radius refers to the edge of the stationary bottom block over which the metal is sheared. In a cutting operation, both radii must be maintained as sharply as possible. They must be paired with the perfectly calculated die clearance to ensure a clean and high-quality shear.
How does material thickness influence the required punch radius?
Material thickness plays a major role in determining how much cutting force is required to initiate a shear. Thicker materials demand significantly higher tonnage, which places immense stress on the tip of the punch. While a razor-sharp radius provides the cleanest cut, an overly sharp edge on very thick, high-strength steel is prone to micro-chipping under extreme pressure. Therefore, engineers often apply a microscopic edge preparation or a slight hone to the punch radius when stamping exceptionally thick plates. This stabilizes the cutting edge without sacrificing overall cut quality.
What is the most effective way to measure punch radius wear on the shop floor?
Relying solely on visual inspection or running a fingernail over the tool edge is highly inaccurate for modern precision stamping. The most effective shop floor method involves utilizing handheld digital profilometers or optical comparators. These sophisticated instruments project a highly magnified shadow of the tool edge onto a screen, allowing technicians to measure the exact curvature of the radius down to the micron level. By tracking this data over time, operators can establish a predictable tool life curve and schedule maintenance before edge defects ever occur.
Nanjing Best International Co., Ltd. is a reputable manufacturer and supplier of industrial components based in China. Our factory is situated in Changzhou City, which can be conveniently reached within 1.5 hours by car from Nanjing.